Big ideas.
Built by you.
Estimate Shed Materials and Costs
Plan shed framing, siding, roofing and foundation materials in one estimate. Compare roof and foundation options, then download an itemized material-cost PDF.
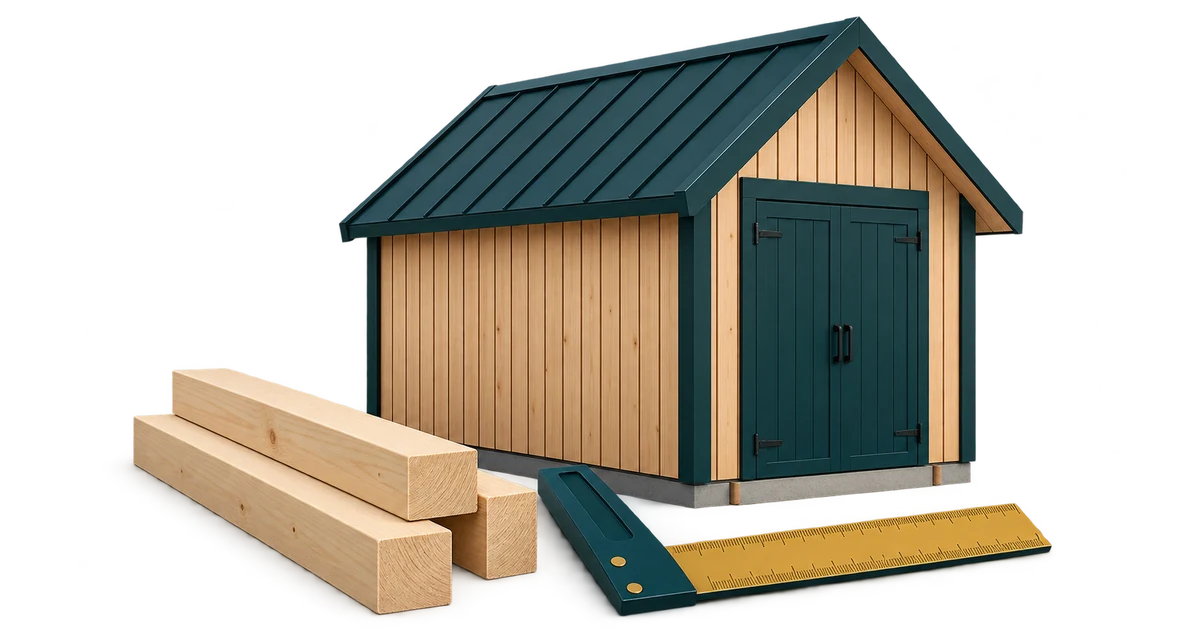
How to estimate shed materials and costs
Enter the shed footprint, assembled wall height, framing spacing, roof style, foundation and exterior options. Review the itemized materials and any incomplete-estimate warnings before buying. This is a material planning tool; it does not design structural assemblies or determine permit requirements.
Size & framing
Enter the dimensions of your project.
Common Shed Sizes
Roof & exterior
Choose the materials for your project.
Foundation & openings
Set your preferences for purchasing.
Estimate assumptions & exclusions
Reference material prices only; verify current supplier prices before buying. Labor, tax, delivery, permits, site preparation and excluded assemblies are not included. Concrete slab pricing is a budget allowance.
This estimator does not design framing or determine permit requirements. Review the project-specific notes below.
Detailed Materials & Cost Breakdown
Itemized quantities, standard purchasable stock lengths & package quantities grouped by category
Email Me This Itemized Shopping Checklist
Receive a clean, formatted PDF with lumber cut order and hardware counts ready for the store.
Need Complete 3D Blueprints & Cut Diagrams?
Our companion site provides instant downloadable architectural plans, rafter birdsmouth cut angles, and step-by-step assembly guides.
Common Shed Build Estimates
Compare reference material costs for common sizes and assemblies. This estimator does not design framing or determine permit requirements.
All examples: 24-inch wall stud spacing and rafter spacing, 8-ft assembled low walls, 6-inch overhang, T1-11 panel siding, single DIY door, hurricane ties off. Reference material allowances exclude labor, tax, delivery and permits.
| Shed size | Floor area | Gable roof | Lean-to roof | Gambrel roof* | |||
|---|---|---|---|---|---|---|---|
| Skids on blocks | Concrete slab | Skids on blocks | Concrete slab | Skids on blocks | Concrete slab | ||
| 8 × 10 ft | 80 sq ft | $1,958.90 | $2,353.80 | $1,952.26 | $2,371.16 | $2,156.55 Incomplete subtotal* | $2,575.45 Incomplete subtotal* |
| 10 × 12 ft | 120 sq ft | $2,415.05 | $3,002.00 | $2,479.97 | $3,042.92 | $2,714.40 Incomplete subtotal* | $3,301.35 Incomplete subtotal* |
| 12 × 16 ft | 192 sq ft | $3,106.20 | $4,136.30 | $3,149.47 | $4,179.57 | $3,456.60 Incomplete subtotal* | $4,486.70 Incomplete subtotal* |
| 12 × 20 ft | 240 sq ft | $3,687.10 | $4,879.30 | $3,757.32 | $4,949.52 | $4,188.50 Incomplete subtotal* | $5,380.70 Incomplete subtotal* |
Concrete figures include the calculator’s lump-sum slab material allowance. Skids include the modeled subfloor platform. These are different assemblies, not foundation-only prices.
* Gambrel figures are incomplete material subtotals: truss geometry, bottom chords and connections require a project-specific design and separate pricing.
Compare to Pre-Fab Shed Kits
Compare your material estimate with current pre-cut shed kit prices. Check whether each kit includes the floor, foundation, roofing, hardware and delivery.
Links open directly to filtered search results matching your selected shed dimensions.
Rent vs. Buy Tool Guide Save $600+
Home Depot Tool Rental Directory →Don't buy expensive machinery for a 2-day build. Rent these heavy tools and buy the basics:
- Pneumatic Framing Nailer + Compressor (~$38/day)
- Plate Compactor for gravel pad (~$65/day)
- Post-Hole Digger / Auger (if setting pier posts)
- Speed Square & 25' Tape Measure (~$20)
- 4-Foot Magnetic Level (~$32)
- Chalk Line & Safety Glasses (~$12)
Shed Building FAQs
How many 2×4 studs do I need to build a 10×12 shed?
With the default 10 × 12 ft gable configuration and 8-ft assembled walls, this model budgets 50 eight-foot wall-stud boards including corner/door framing and 10% reserve. Gable infill and door braces are separate. Plates are six 12-ft boards and six 10-ft boards. Quantities change with the selected assembly.
Should shed walls be framed at 16 inches or 24 inches on-center?
Use the spacing required by your project plans, panel span ratings and local loads. This calculator changes quantities for 16-in or 24-in spacing; selecting either option does not establish structural adequacy.
Is it cheaper to build a shed from scratch or buy a pre-cut kit?
Compare current supplier quotes for the same scope. Kits may exclude a floor, foundation, roofing or delivery. This estimator uses reference material allowances and does not calculate labor or guarantee savings.
Do I need hurricane ties or wind brackets on a backyard shed roof?
The optional package estimates one H2.5A per roof-to-wall bearing and ten approved connector screws per tie, rounded to 100-count boxes. Whether those connectors satisfy a project depends on the plans, loads and manufacturer instructions; generic structural screws are not interchangeable.
What is the best foundation for a backyard shed?
The skid estimate assumes ground-contact runners supported on leveling blocks, with floor joists bearing directly on runners. Gravel/site work and anchoring to the ground are excluded. The concrete option is a lump-sum 4-in slab material allowance, not a foundation design or contractor quote. Choose the actual foundation from site-specific plans.
What size shed can I build without a building permit?
Permit exemptions, zoning setbacks, anchoring and foundation requirements vary by location and use. Confirm the applicable requirements with your local building department before relying on any shed size or foundation assumption. The calculator does not decide whether a permit is required.
Planning your project
How shed material quantities and costs are estimated
Start with the shed footprint, assembled low-wall height, spacing, roof, exterior, foundation and door options. The material list changes with the selected assembly. This is a preliminary purchasing estimate; structural sizing, connections and local requirements need project-specific plans.
Footprint, framing and roof area
Floor area (sq ft) = width in feet × length in feet
Wall perimeter (ft) = 2 × (width in feet + length in feet)
Wall framing accounts for the selected stud spacing, corner/door allowances and roof-related wall geometry. Plates are purchased separately in stock lengths for each wall direction. An assembled 8-ft wall includes the plates; its base studs are cut to 91.5 inches in this model.
Roof materials use the selected roof geometry and overhangs rather than the floor footprint alone. Roofing and sheathing are rounded to the modeled package sizes, with applicable reserves. Gambrel estimates remain incomplete because truss geometry, bottom chords and connections require separate design and pricing.
Material costs and whole packages
Line cost ($) = purchase quantity × reference price per purchase unit ($)
Material total ($) = sum of the rounded line costs ($)
Cost per sq ft ($/sq ft) = material total ($) ÷ floor area (sq ft)
The list uses purchasable boards, sheets, bundles and hardware packages. Foundation choices represent different assemblies: skids include a modeled subfloor platform, while concrete uses a lump-sum slab material allowance. Labor, delivery, permits, site preparation and ground anchoring require separate allowances.
Worked example: a 10 ft × 12 ft gable shed
Inputs: 8-ft assembled low walls, 16-inch wall stud spacing, 24-inch rafter spacing, 6-inch overhangs with soffits, T1-11 panel siding, skids on blocks, one 3-ft DIY door and optional hurricane ties off.
| Material or measure | Calculated need | Purchase allowance |
|---|---|---|
| Floor footprint | 120 sq ft | Modeled skid-supported floor platform |
| Base wall studs | 91.5-inch cut length | 50 × 8-ft boards; gable infill and door bracing are separate |
| Roof surface | Approximately 150.74 sq ft | 6 roof-sheathing sheets and 5 shingle bundles; starter/cap materials are separate |
| Estimated materials | Reference allowances for this assembly | $2,479.25 · approximately $20.66/sq ft |
The Common Shed Build Estimates table uses 24-inch wall stud spacing, so its figures differ from this 16-inch-stud example. Review all category notes and any incomplete-estimate warnings before buying. Plans, span ratings and local requirements determine whether an assembly is suitable.
Worked examples use fixed inputs and reference material allowances checked October 29, 2026. Your estimate changes with the inputs and product details. Labor, tax and delivery are excluded.